

terravia house
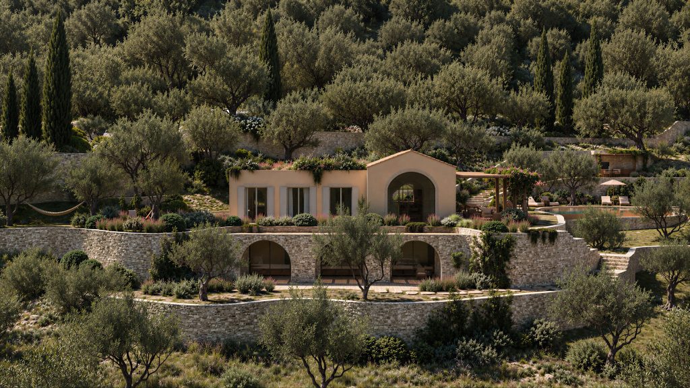
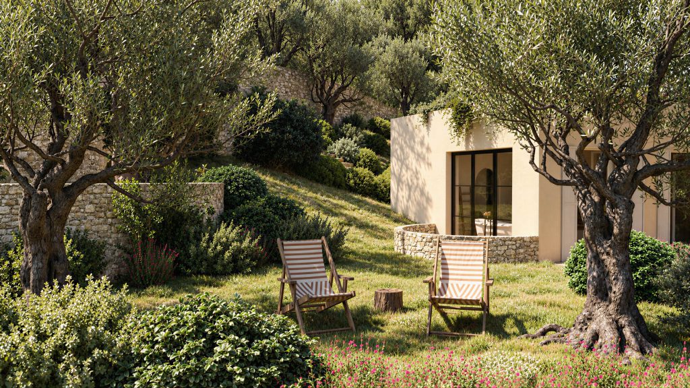
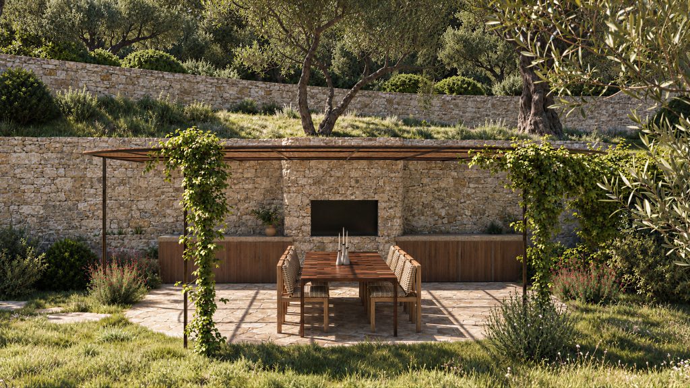
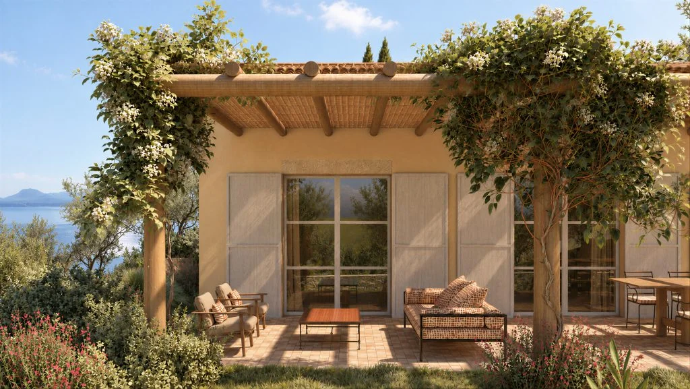
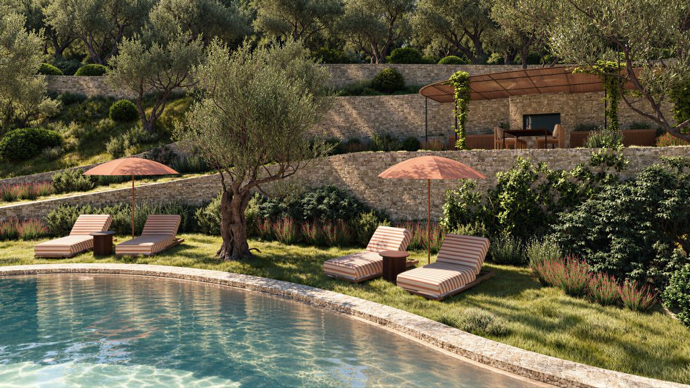
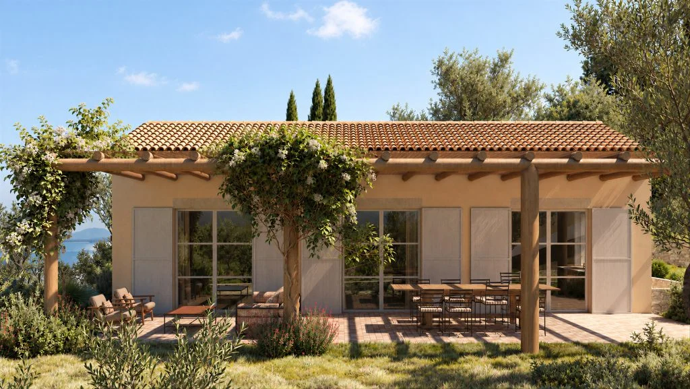
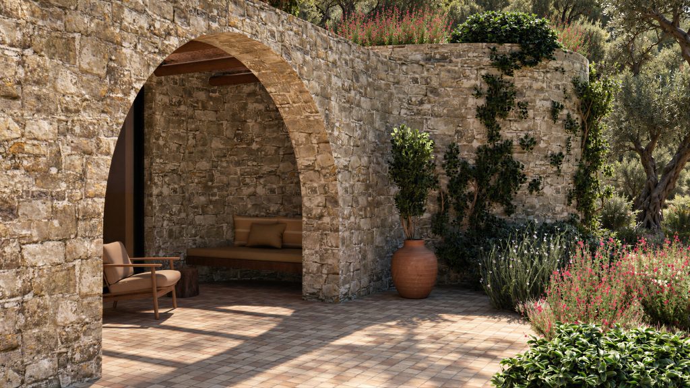
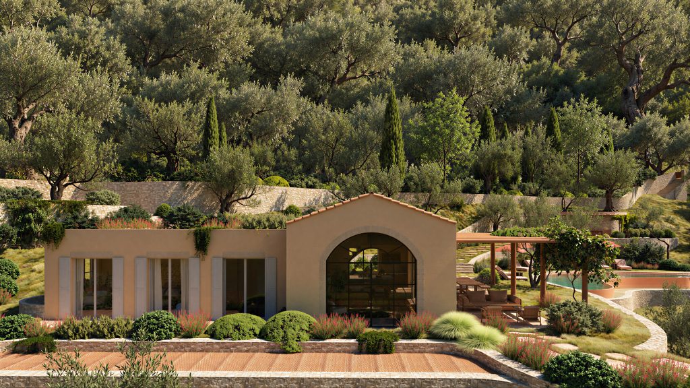
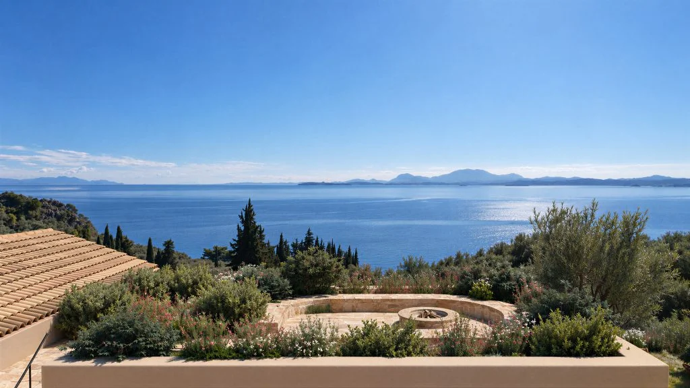
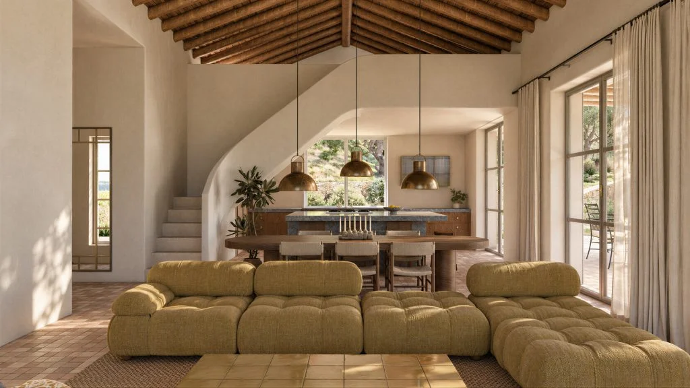
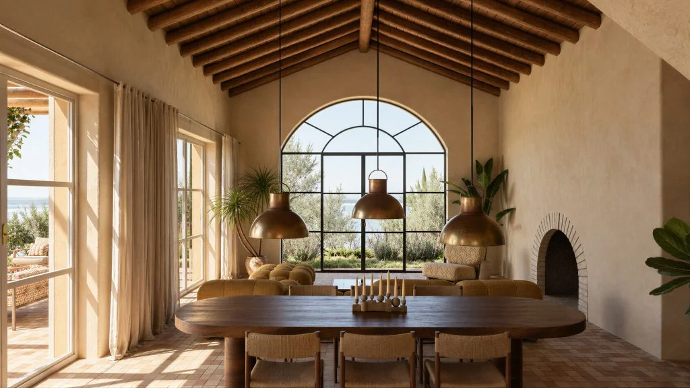
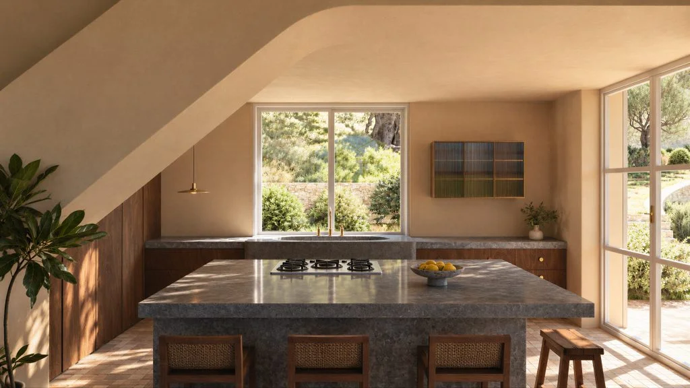
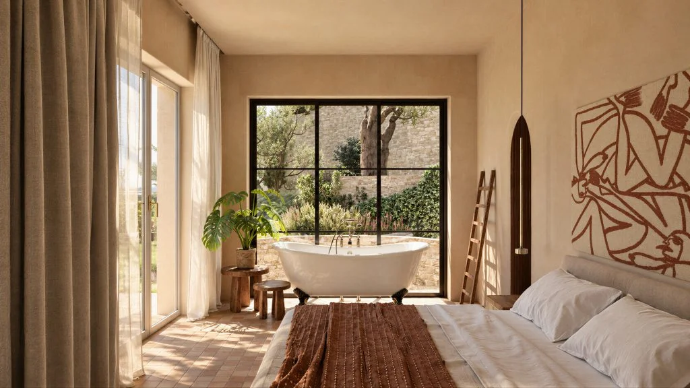
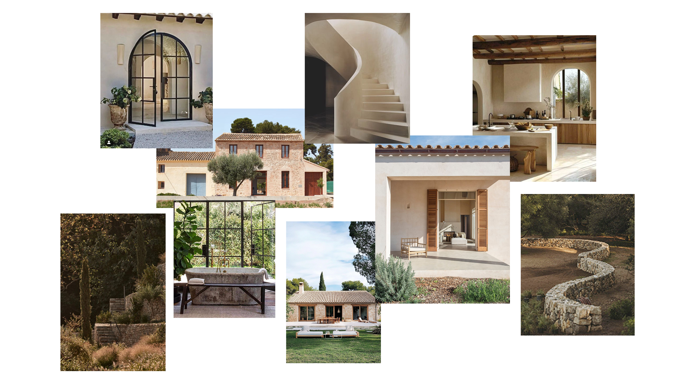
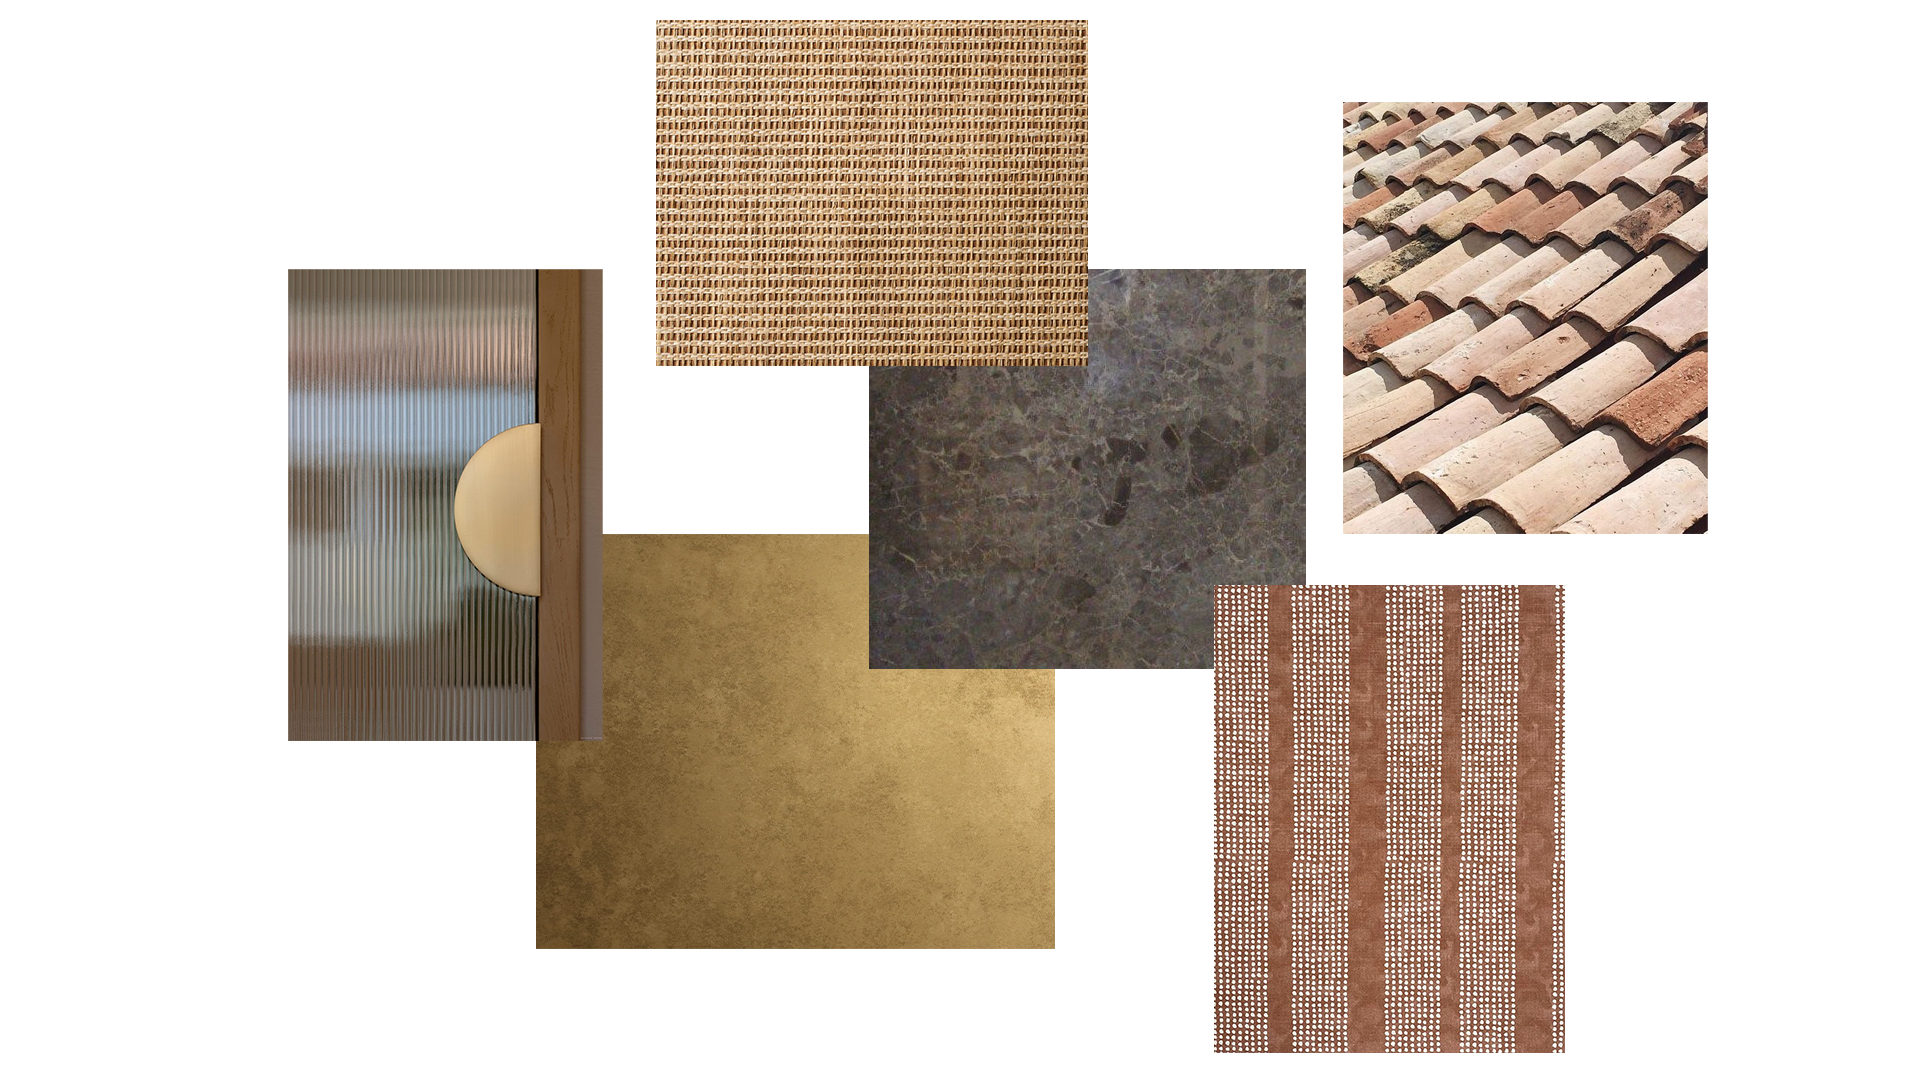
Set within a dense olive grove, the residence is designed as a natural continuation of the landscape. the architecture follows the different levels of the terrain, allowing the house to settle gently into the hillside while preserving the existing vegetation and the character of the site. Stone terraces and retaining walls shape the outdoor spaces and connect the different levels of the property. arches, natural stone and warm earthy finishes bring references to traditional corfiot architecture, interpreted through a simpler and more contemporary approach. The house opens towards the landscape through large openings, covered terraces and quiet outdoor areas. gardens become part of the architecture, allowing greenery to grow around and between the different spaces and creating a constant connection between indoor and outdoor living. The overall design is focused on a relaxed way of living within nature, where architecture, landscape and local materials come together as one.
Architectural study, Interior & Visuals by Konstantina Yannaki
The idea

The inspiration
The textures
The design