

Perasma
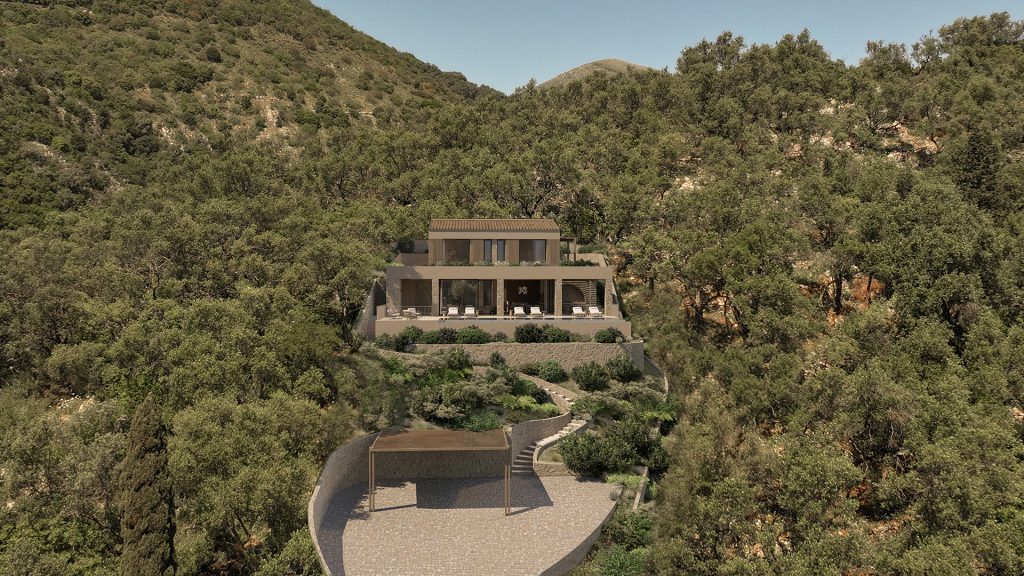
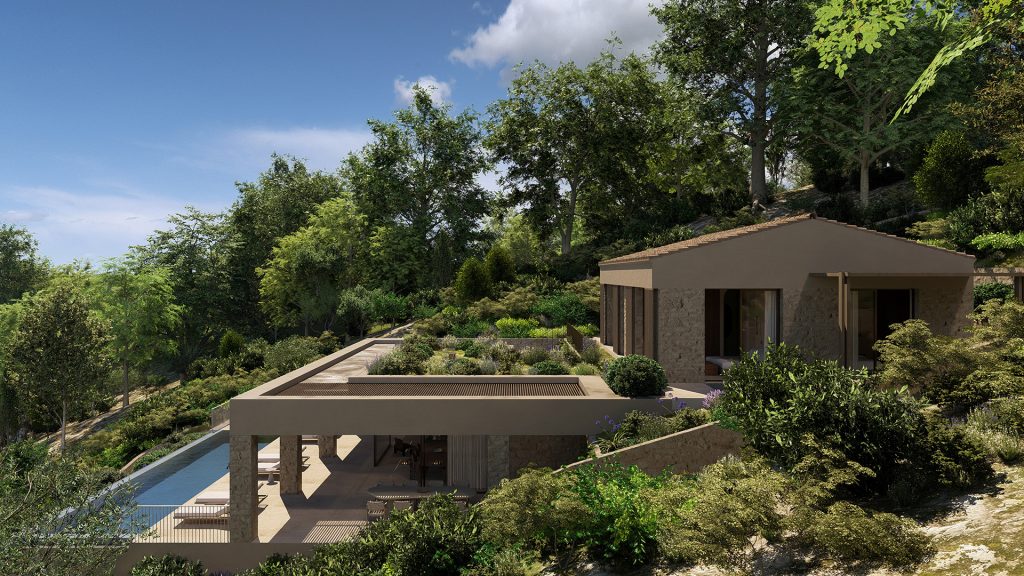
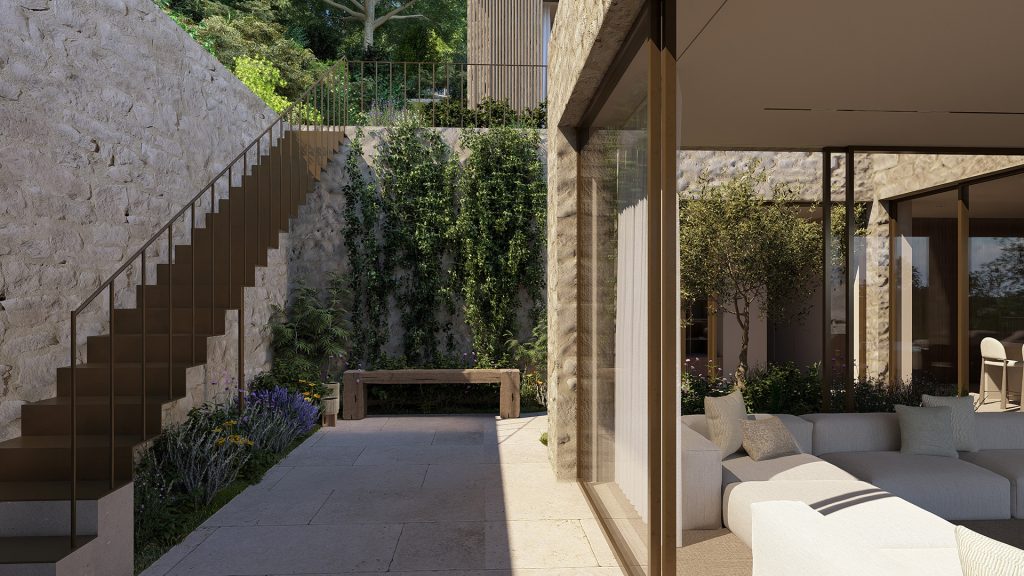
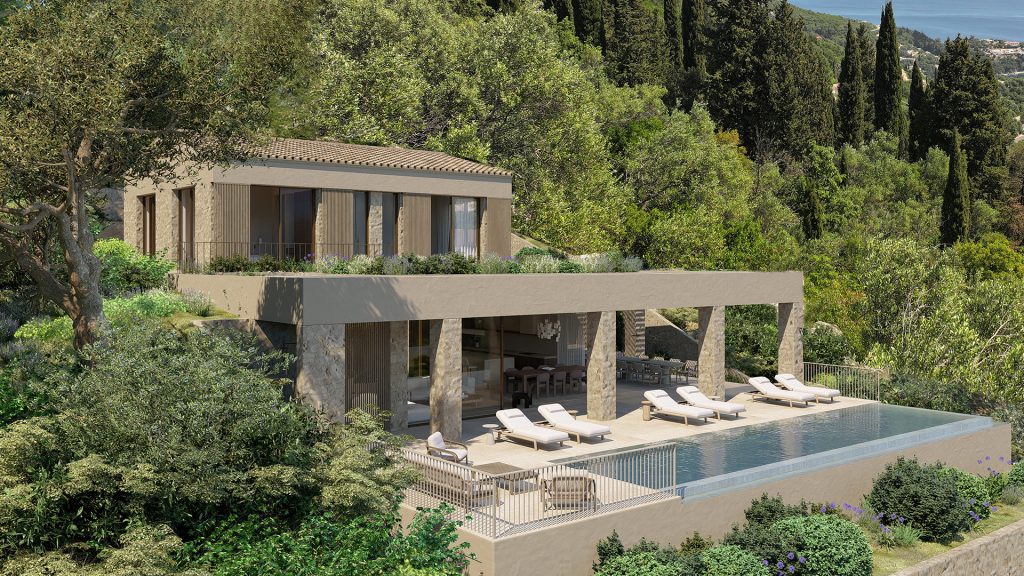
Perasma is a residence in northern Corfu designed to integrate seamlessly into a steep, narrow plot by following the natural slope through a stepped sequence of volumes. Each level extends from the previous one, creating terraces and intermediate outdoor spaces that enhance views, daylight, and the connection to the landscape. The house is positioned within a natural clearing among olive trees, framing views toward the sea.
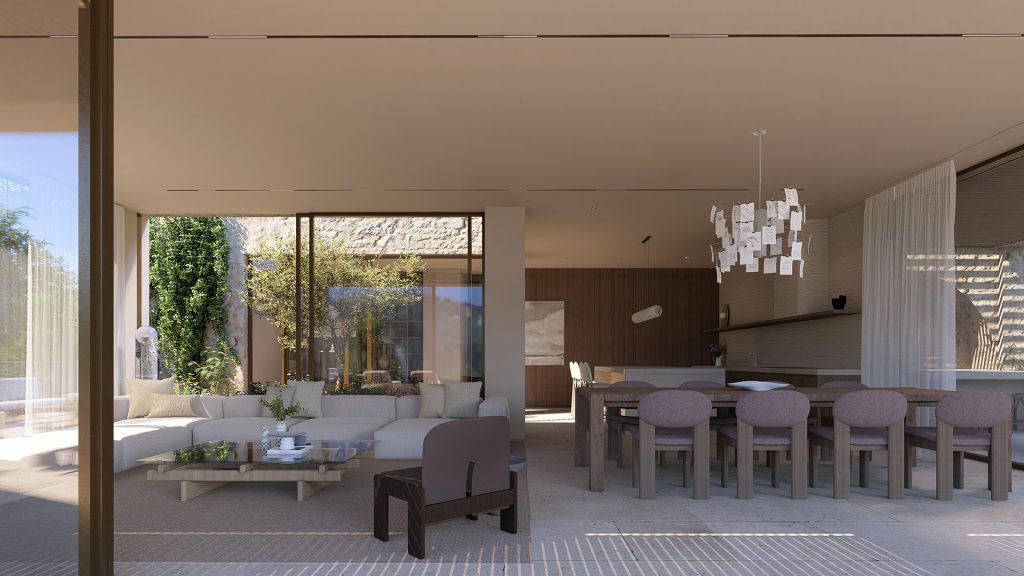
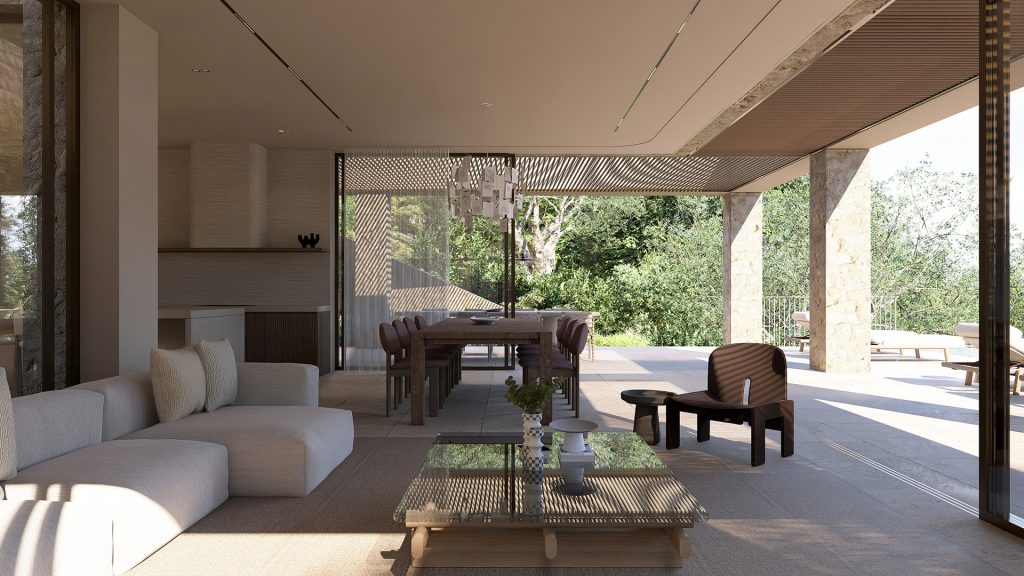
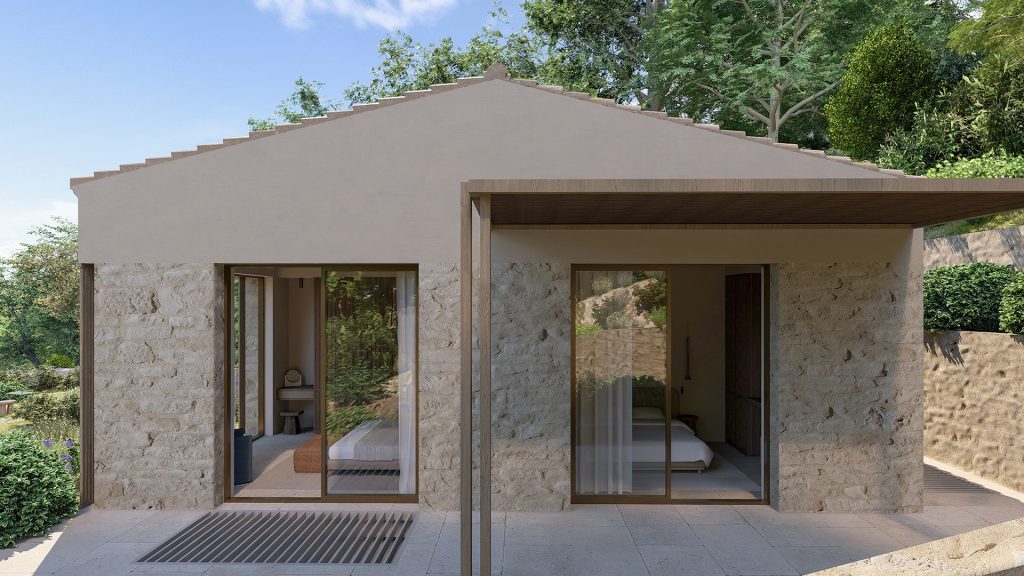
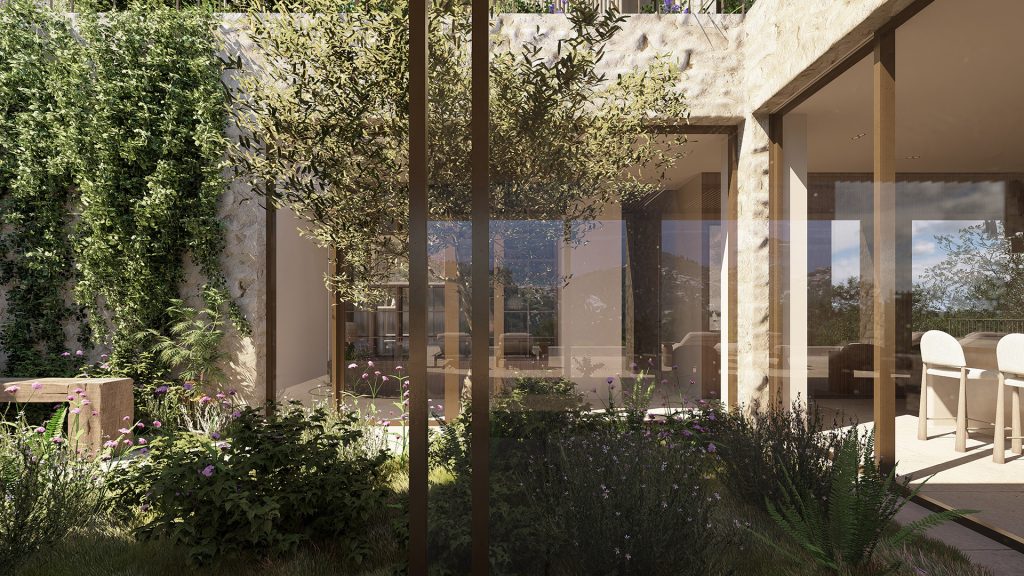
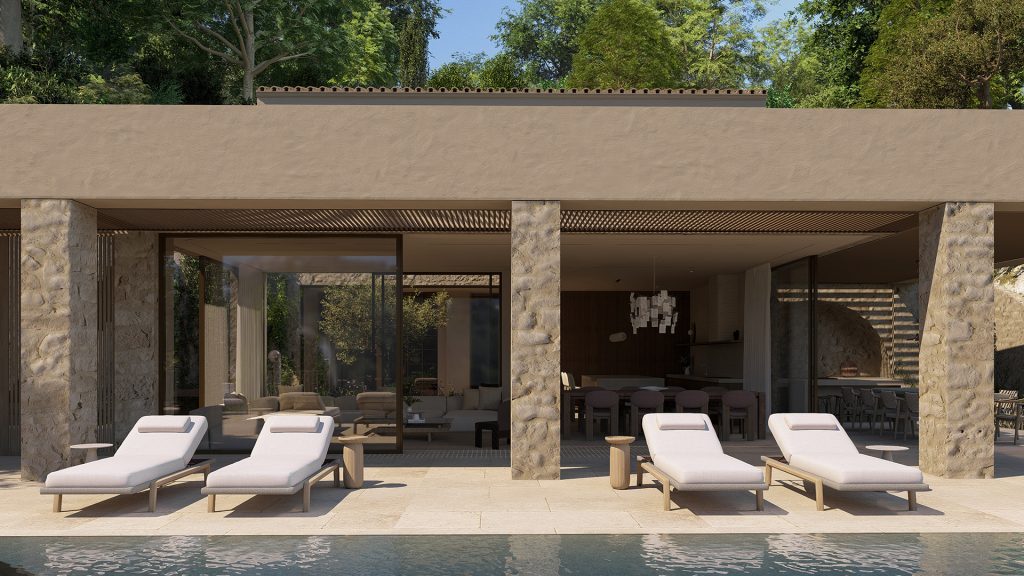
The design responds to the terrain with stone retaining walls built from materials found on site, reinforcing a sense of continuity with the surroundings. Planted roofs and landscaped areas further embed the building into the landscape, while a wooden pergola creates shaded outdoor living spaces and helps visually unify interior and exterior areas. Large façade openings strengthen the relationship between the indoor spaces, the swimming pool, and the sea.
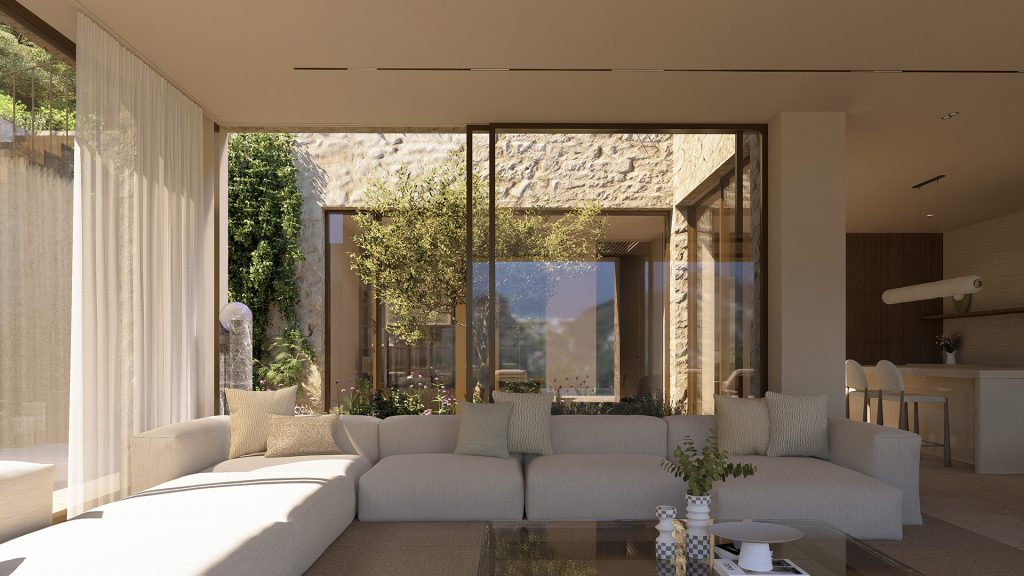
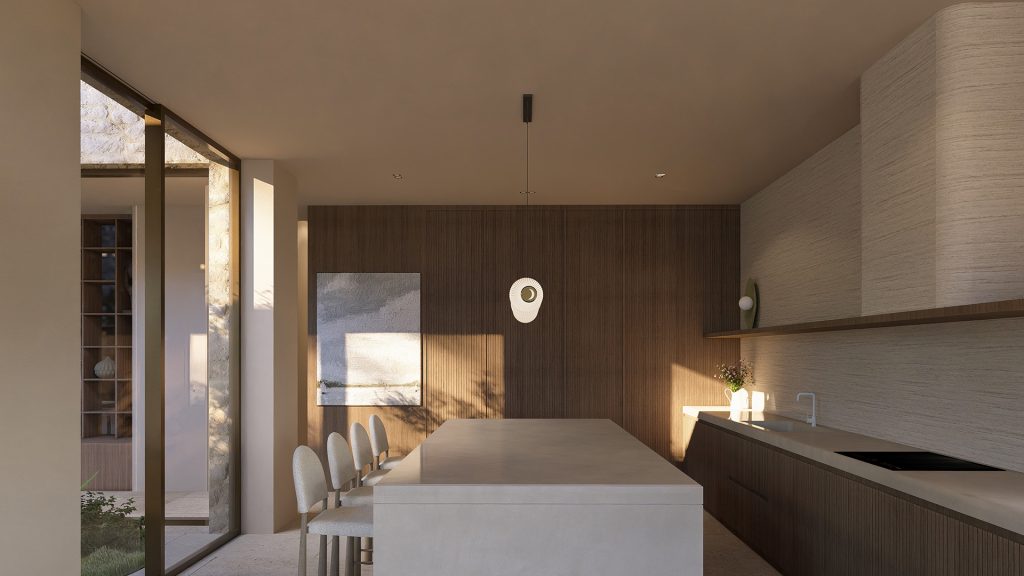
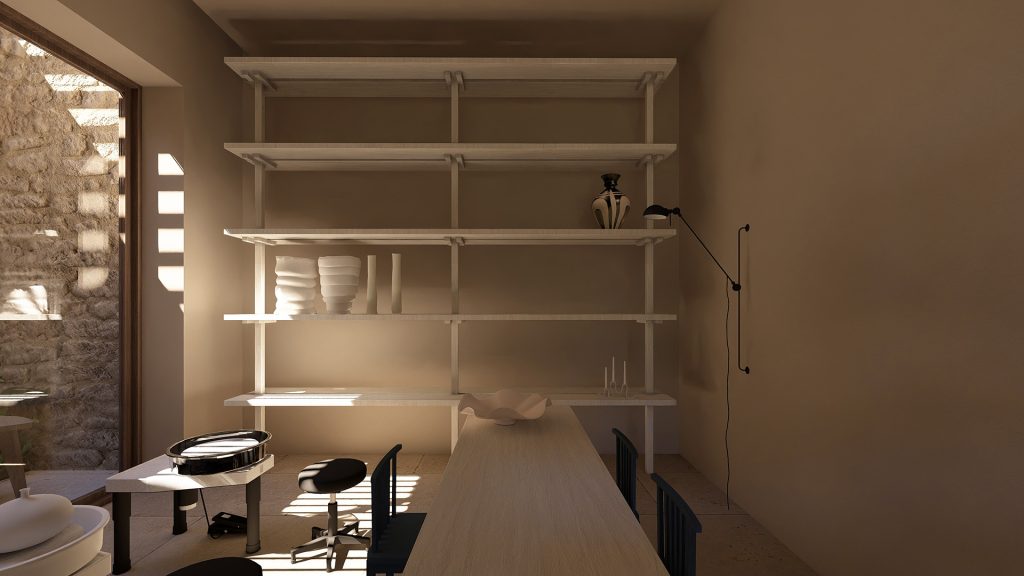
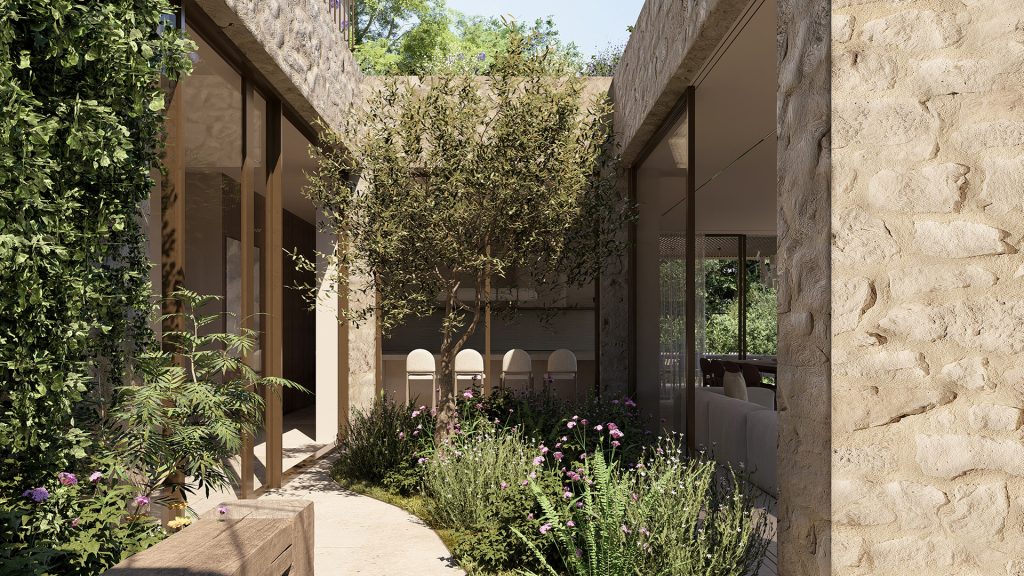
Organized on two levels, the ground floor forms the main stone volume. Entry is through a central courtyard that acts as a green core around which the living spaces are arranged. Secondary areas are also located on this level, receiving light and ventilation through cour anglaise. The main spaces open directly to the pool, ensuring strong visual continuity and benefiting from a southeast orientation that brings natural light throughout the day. An outdoor barbecue area on the eastern side connects directly to the kitchen.
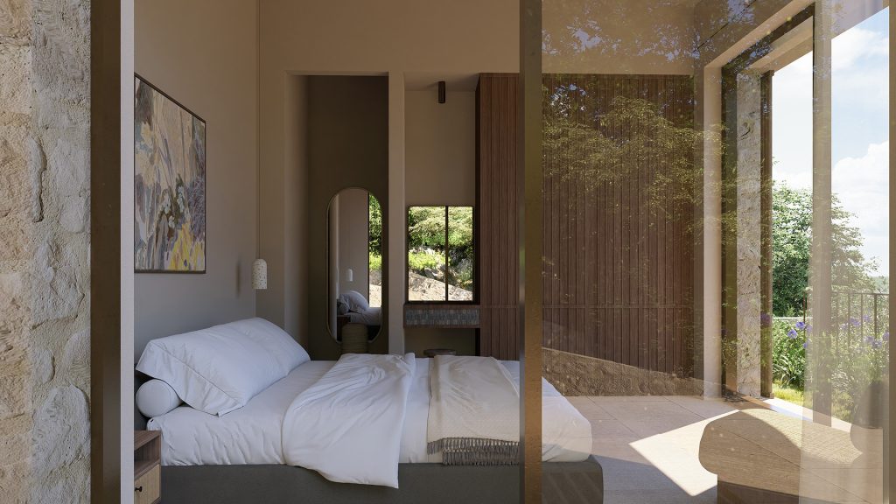
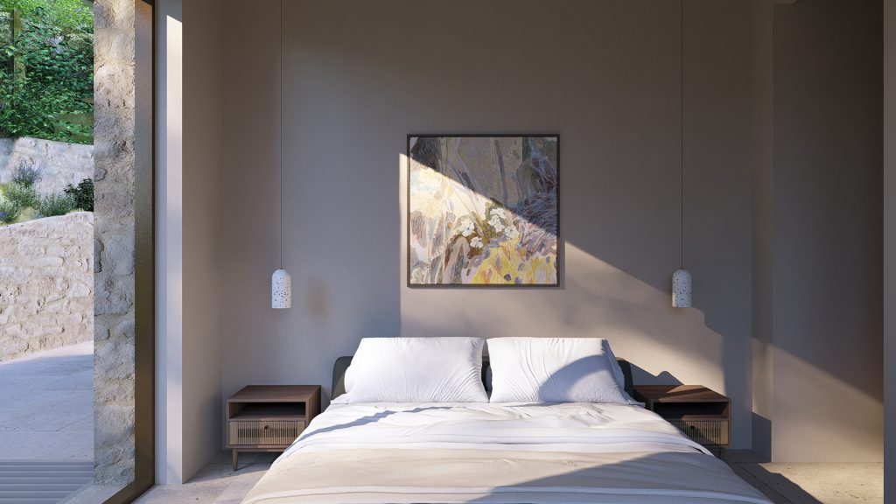
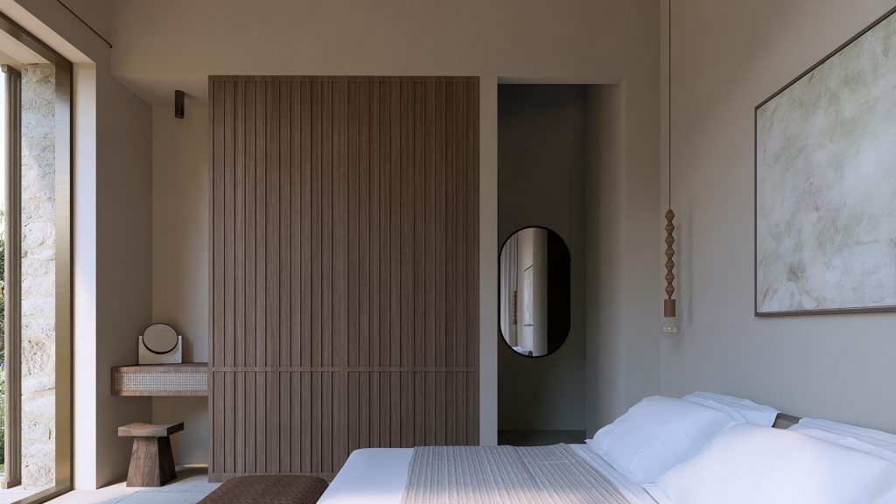
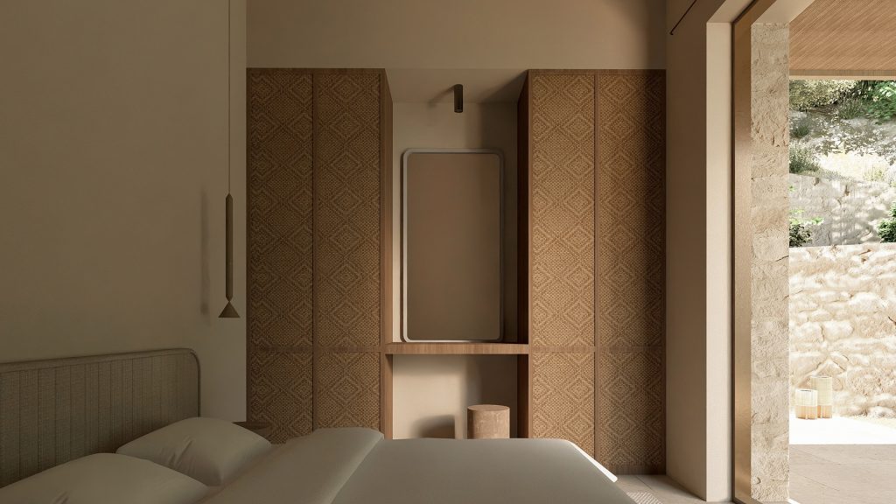
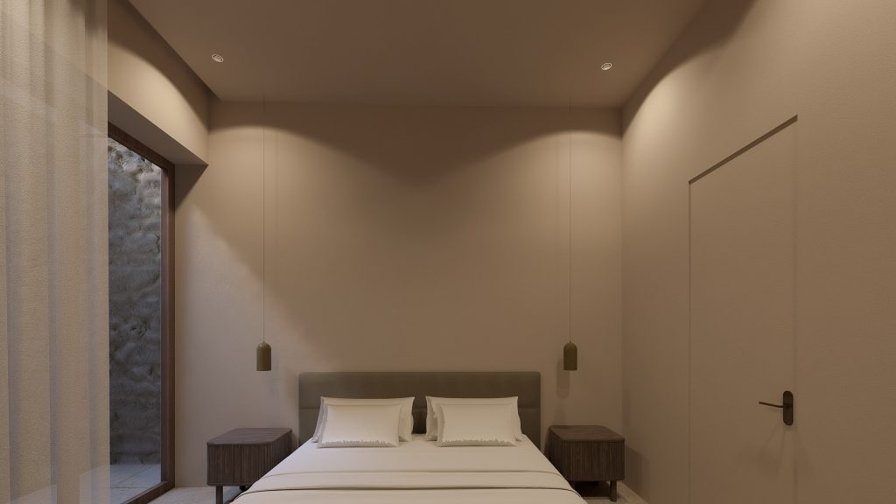
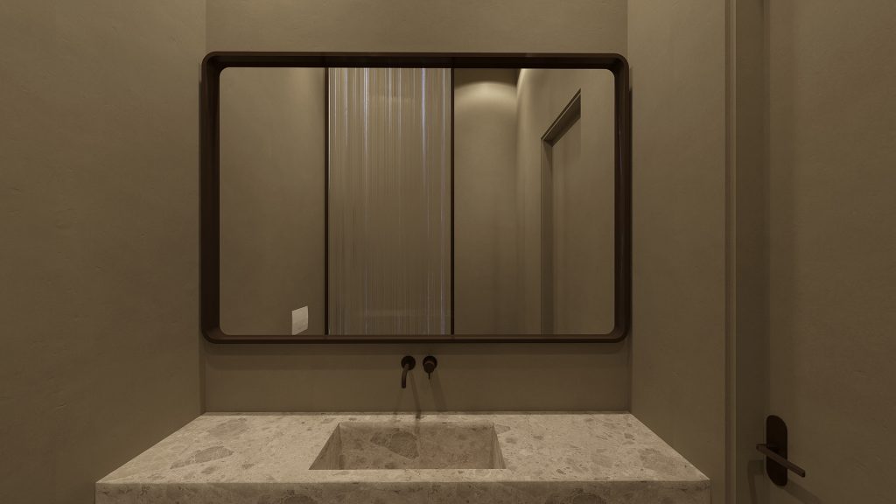
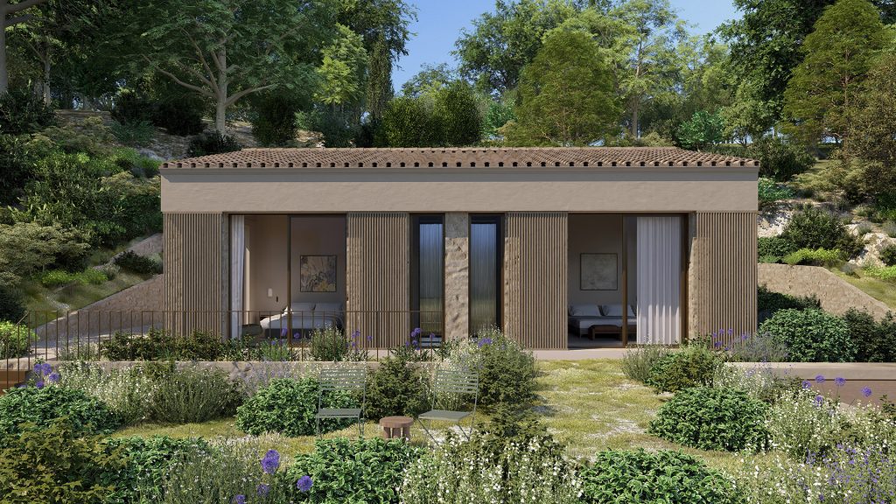
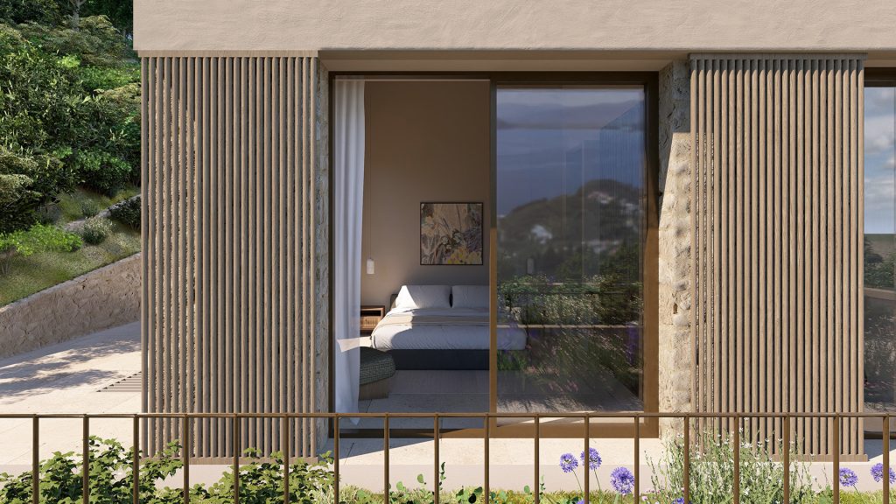
The upper floor is designed as a lighter volume with access on all sides, maintaining close contact with the outdoors. It includes four bedrooms, each with an en-suite bathroom, offering privacy while opening onto surrounding terraces. Overall, the design takes full advantage of the site’s morphology, creating a living experience closely tied to the natural environment.
Architectural study, Interior & Visuals by Konstantina Yannaki & Keti Lessai
The idea
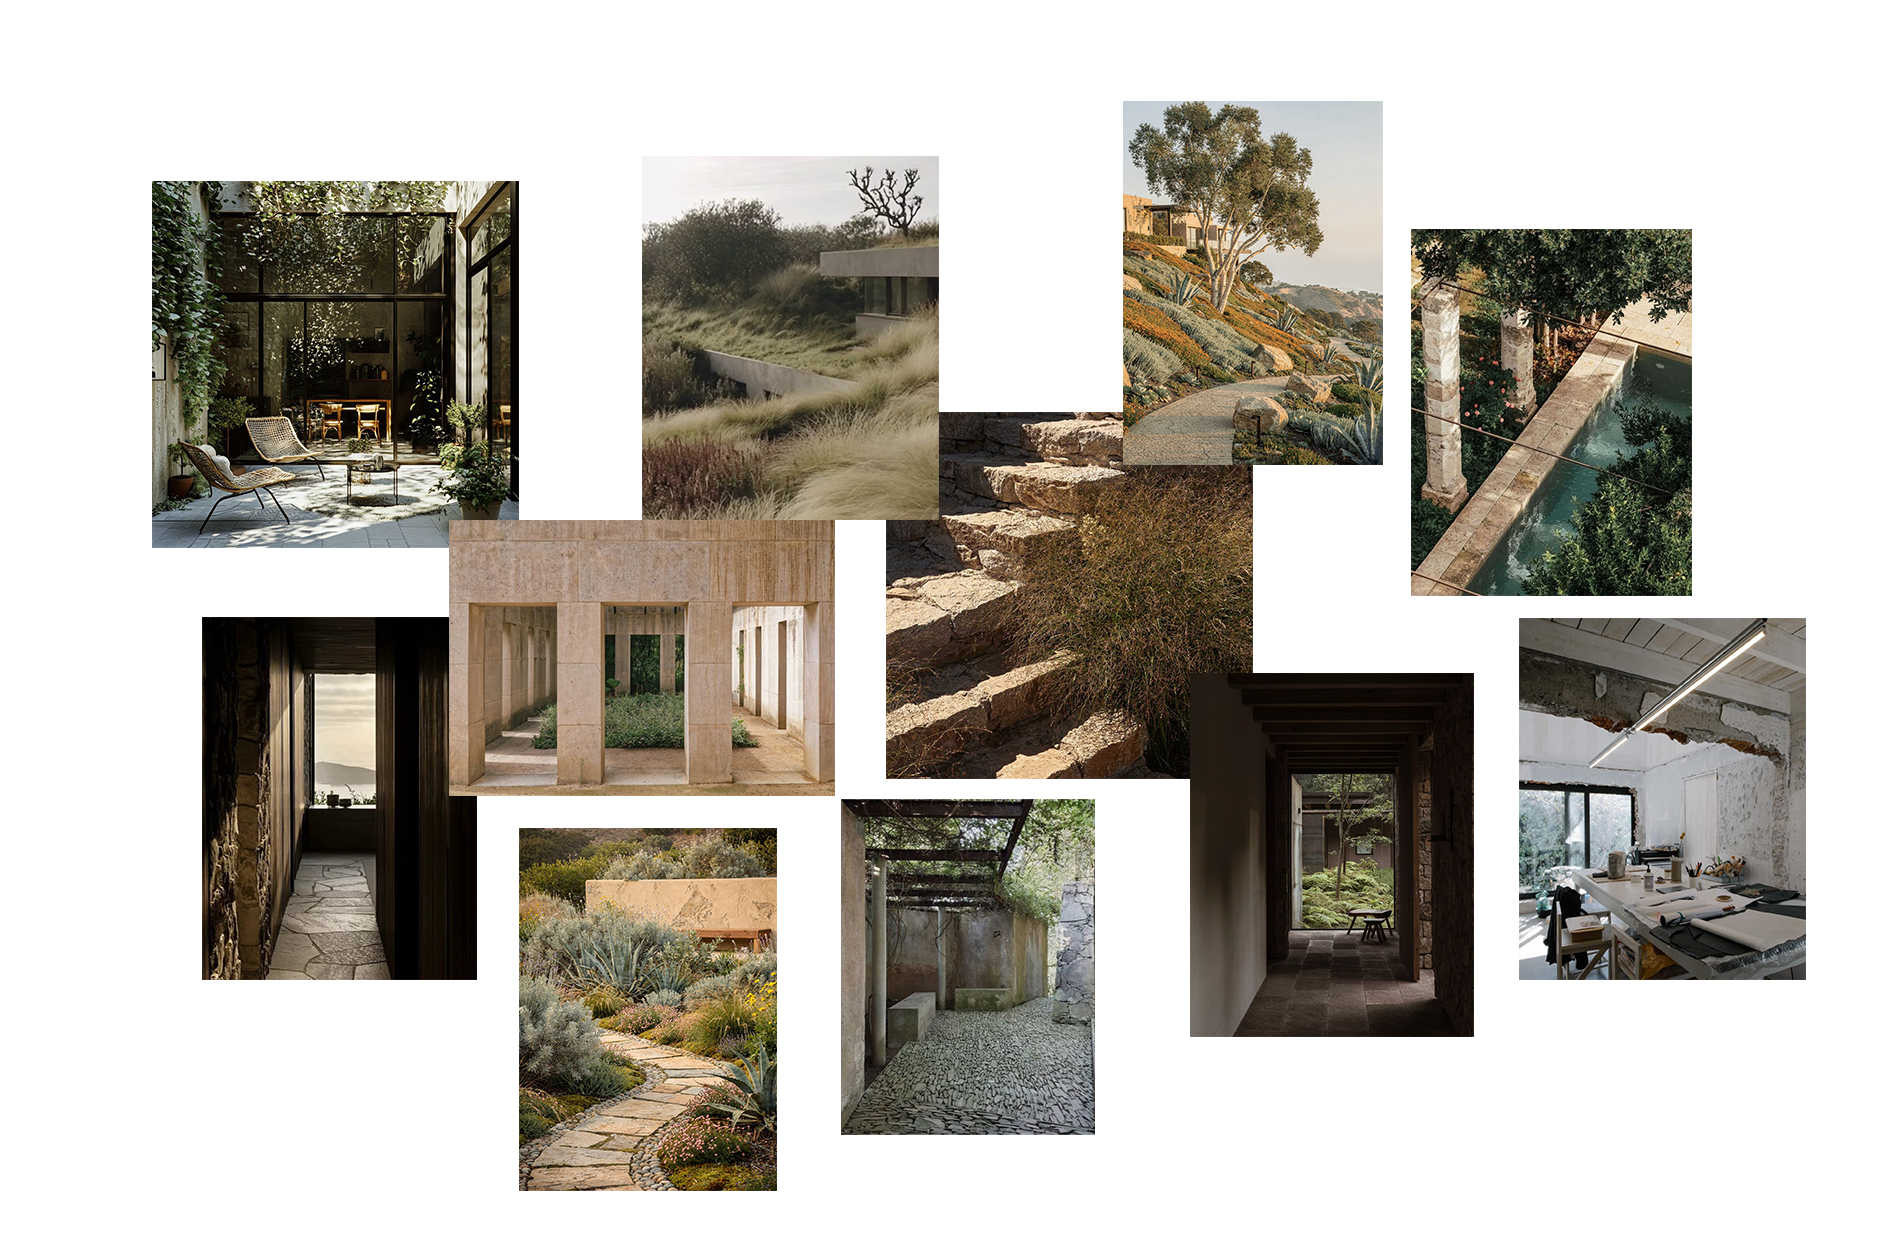
The inspiration
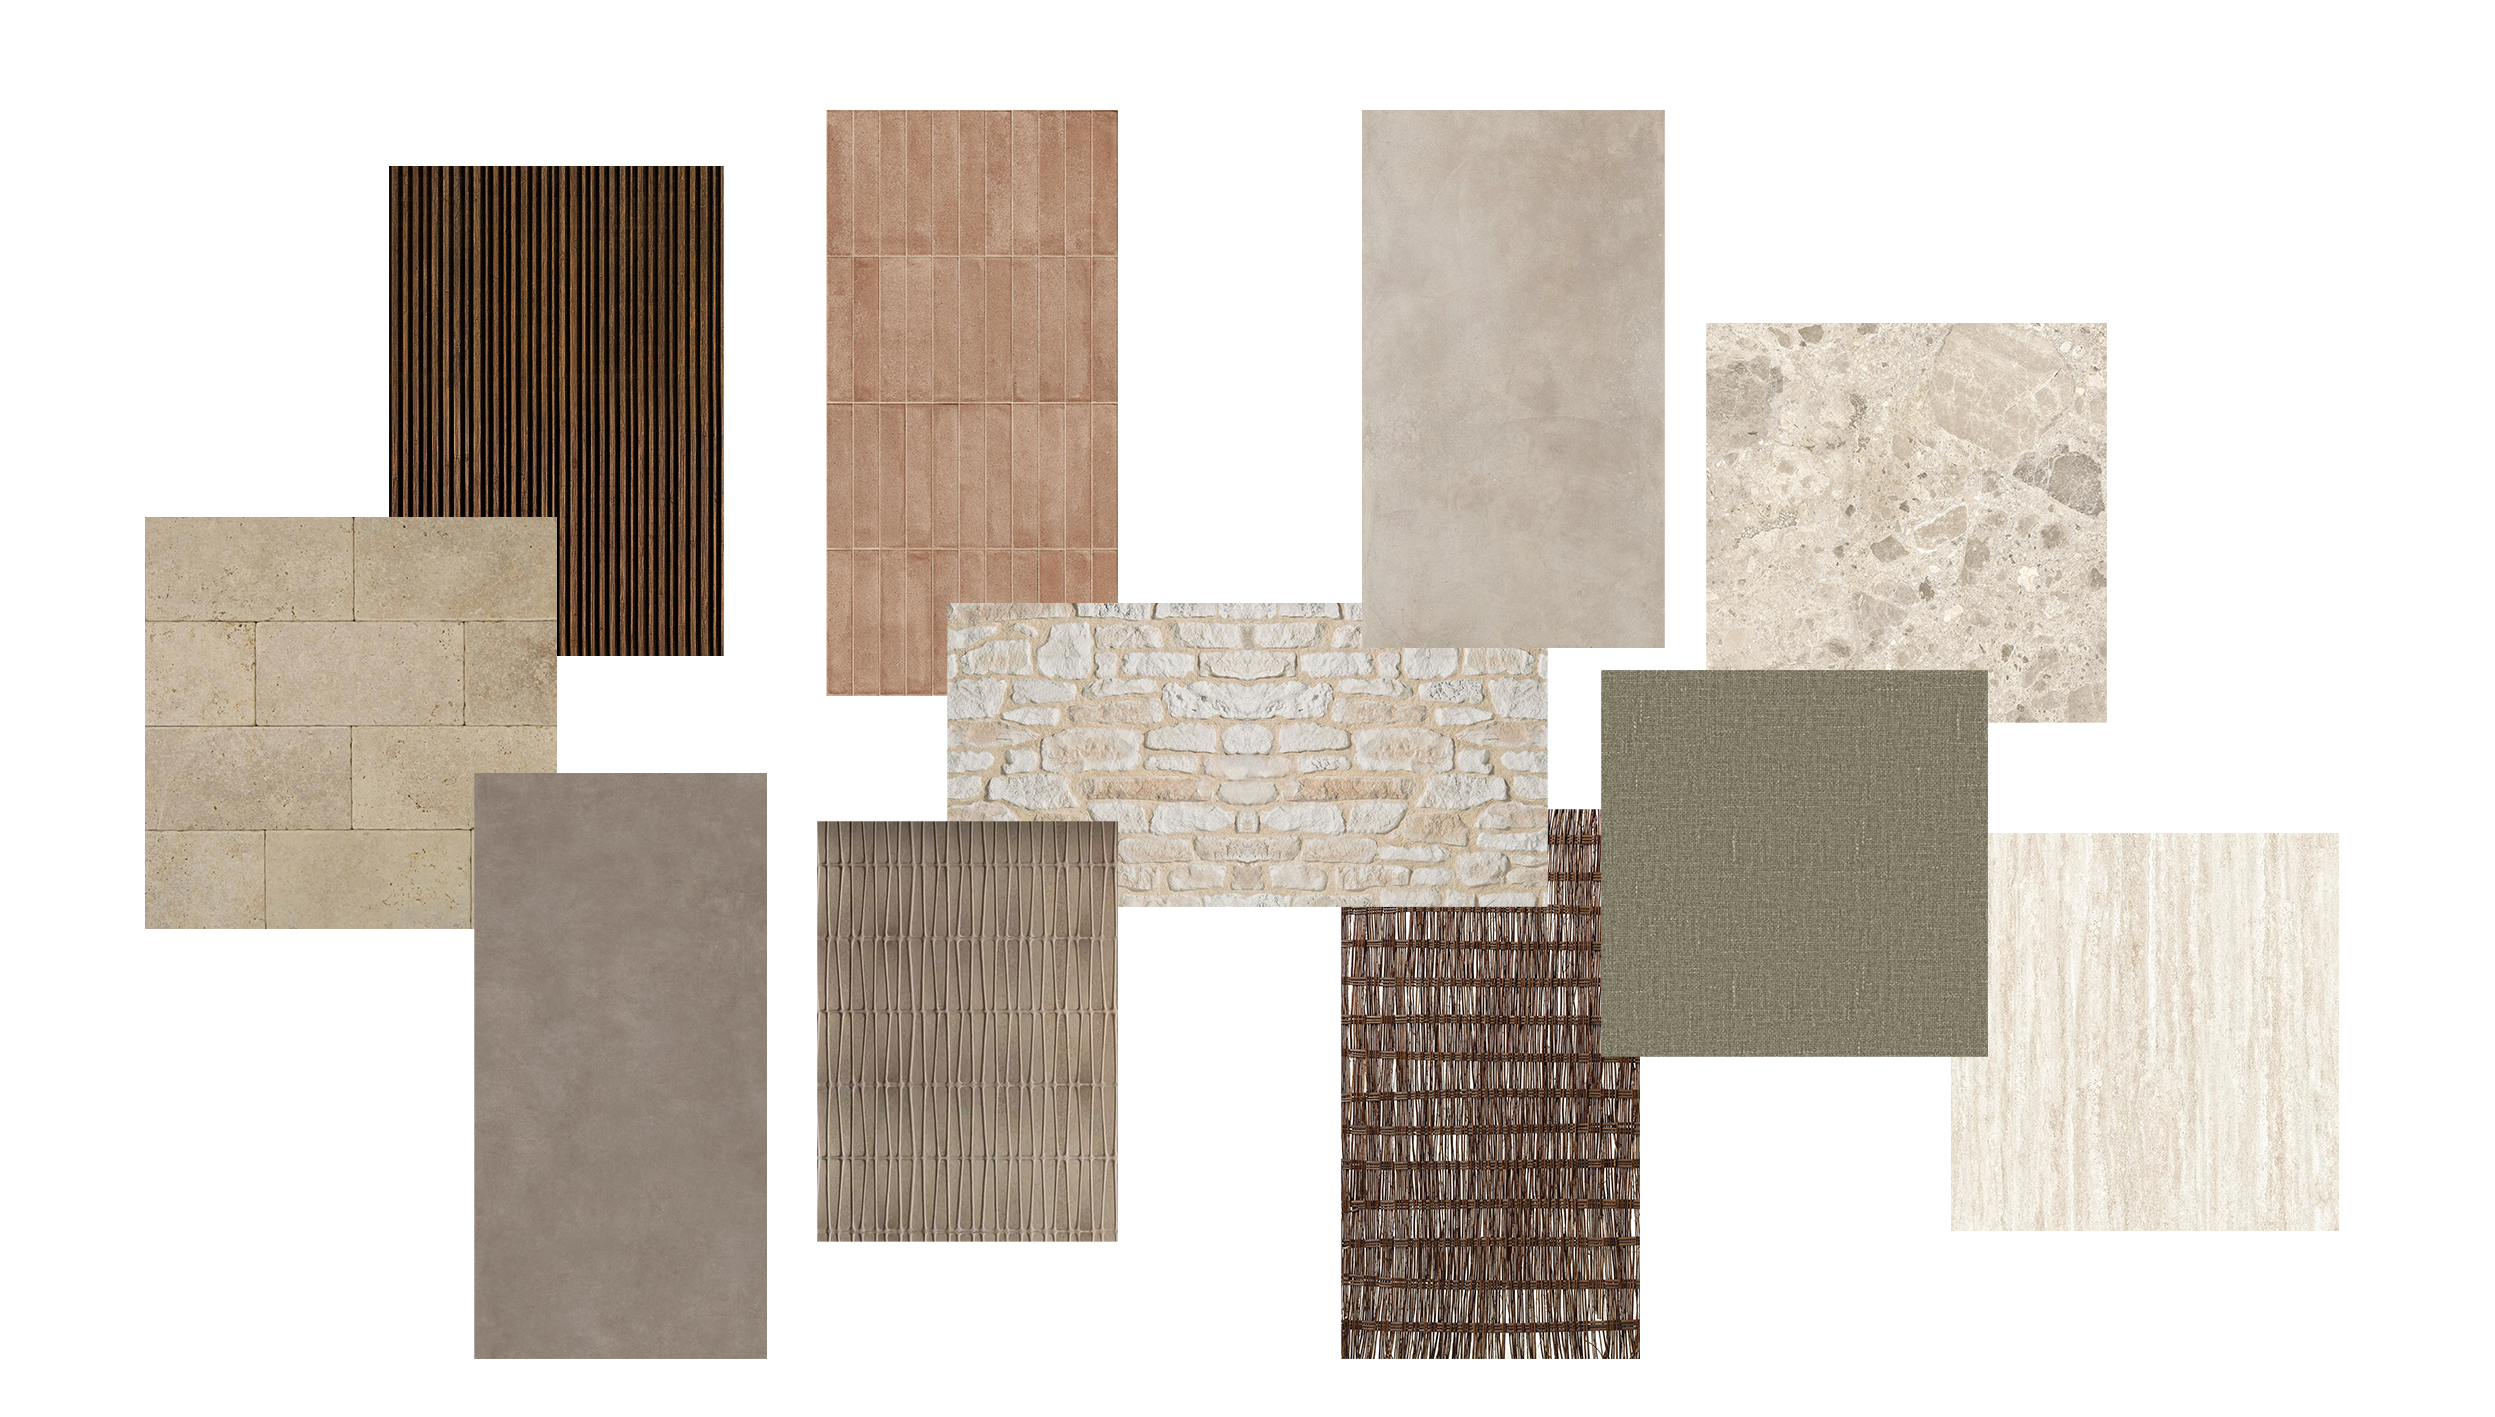
The textures
The design